Love Your Home.
Just Need More Space?
Side returns, rear extensions and loft conversions across Beckenham and South East London, fully managed by a family-run team with 17 years' experience.
✓ 100% Free Consultation · ✓ Fixed Quotes with No Hidden Fees · ✓ Fully Insured
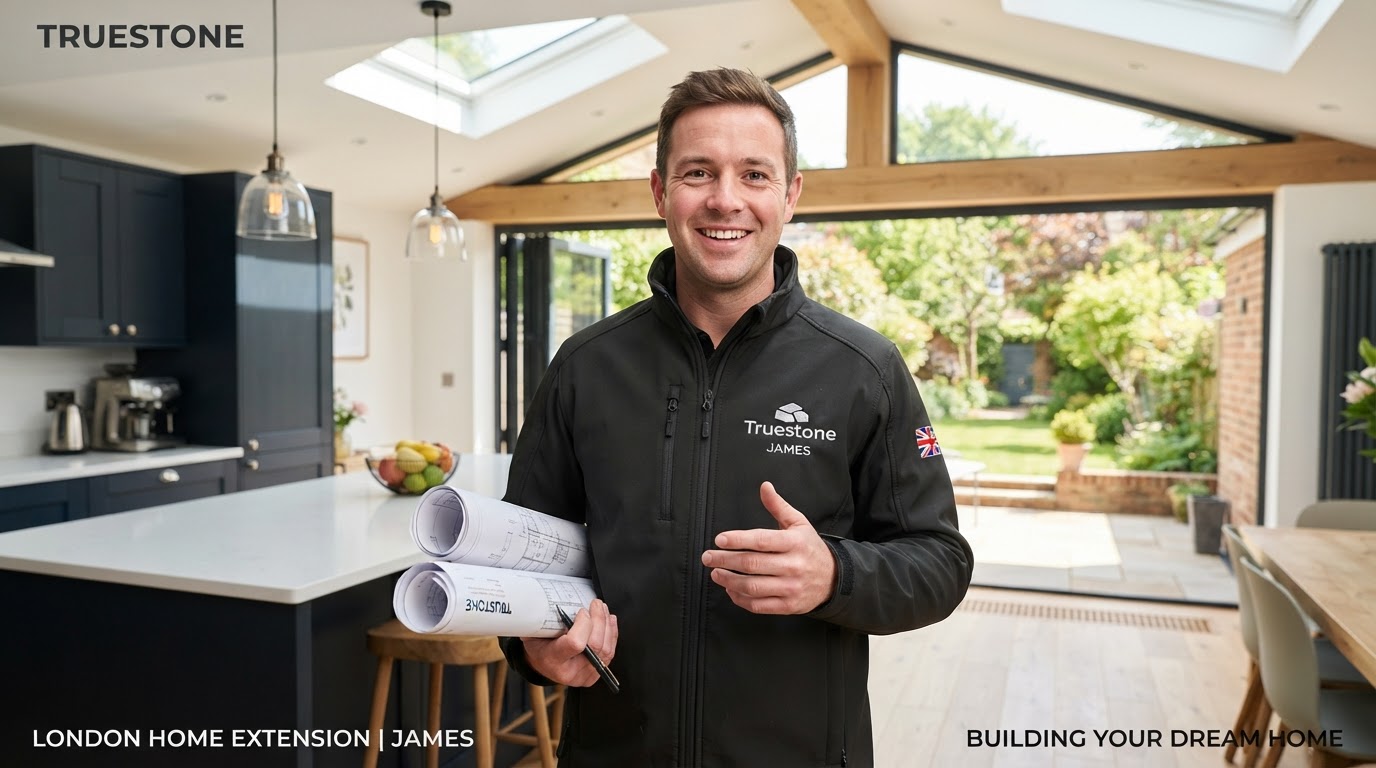
Watch: How We Build Stress-Free Extensions in SE London
(2 mins · Direct advice from the founder & team)Accredited & Vetted By Leading UK Trade Bodies



 FMB ApprovedVetted Master Builder
 Fully InsuredComprehensive cover
 17 Years' ExperienceLocal building expertise
 Family-RunPersonal on-site care
Outgrown Your Home but Not Your Road?
Most Victorian and 1930s homes across Beckenham, Bromley and Lewisham are full of character, but weren't designed for 21st-century family routines.
"The kitchen's too small for family life"
Juggling dinner while the kids do homework around an overcrowded table. Victorian side returns were built for coal buckets, not modern family living.
"No room for a home office or another bedroom"
Working from the kitchen table or squeezing into a box room. Growing kids need their own space and you need a dedicated, quiet room to think.
"Moving means stamp duty, fees and leaving an area you love"
Why spend £50k+ on stamp duty, legal fees and estate agents just to move a street away? You love the schools, the park and your neighbours.
"There's a good chance the space you need is already there: down the side, out the back or up in the loft."
The Three Solutions
Real transformations from cramped, dated spaces to bespoke luxury extensions, built by our family-run team across South East London.
Side Return Extension
Turn that dark alley by your kitchen into a bright, open kitchen-diner.
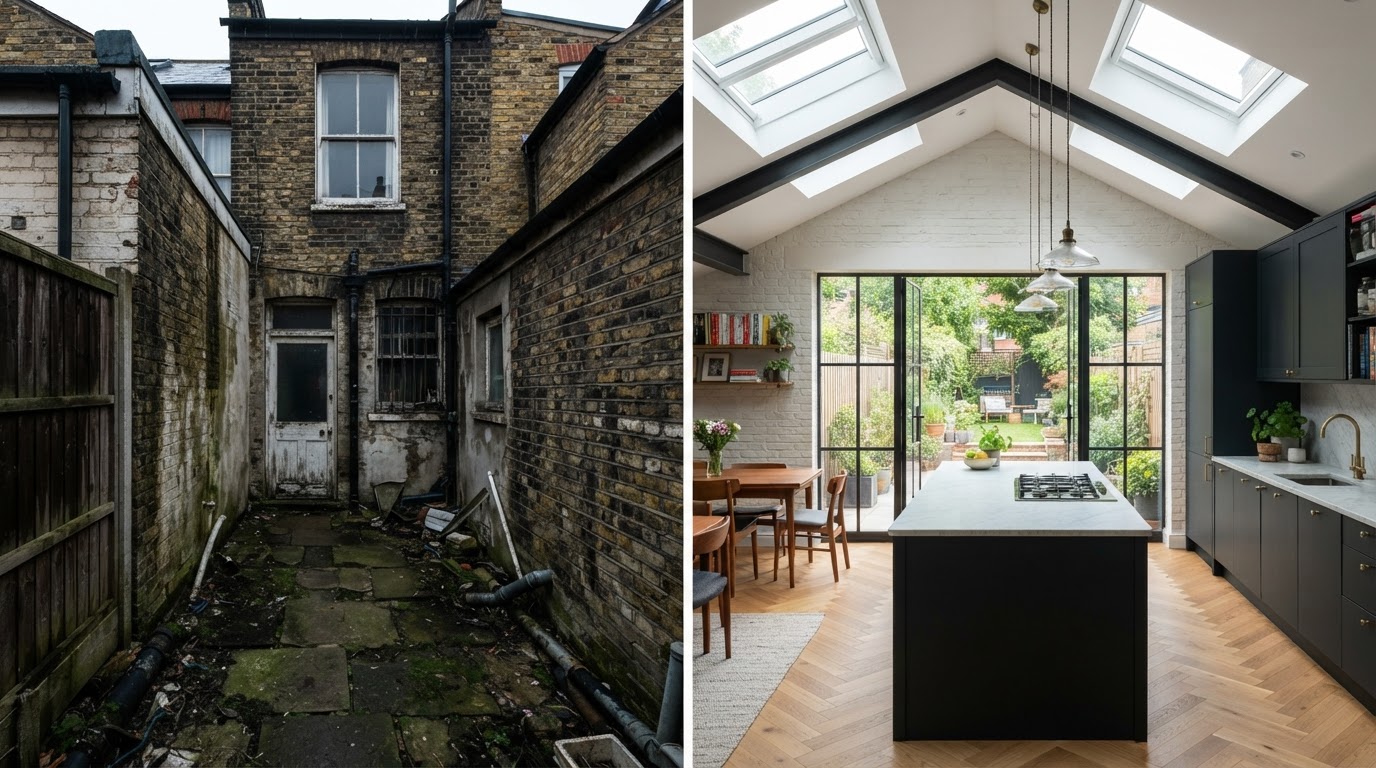
- Unlocks 15–30 sqm of dead outdoor passageway space
- Pitched structural glass roof brings natural daylight deep into your home
- Huge island, banquette dining and indoor-outdoor garden flow
- Often built under Permitted Development rights
Rear Extension
Open the back of your home onto the garden with a proper family space. Single or multi-storey.
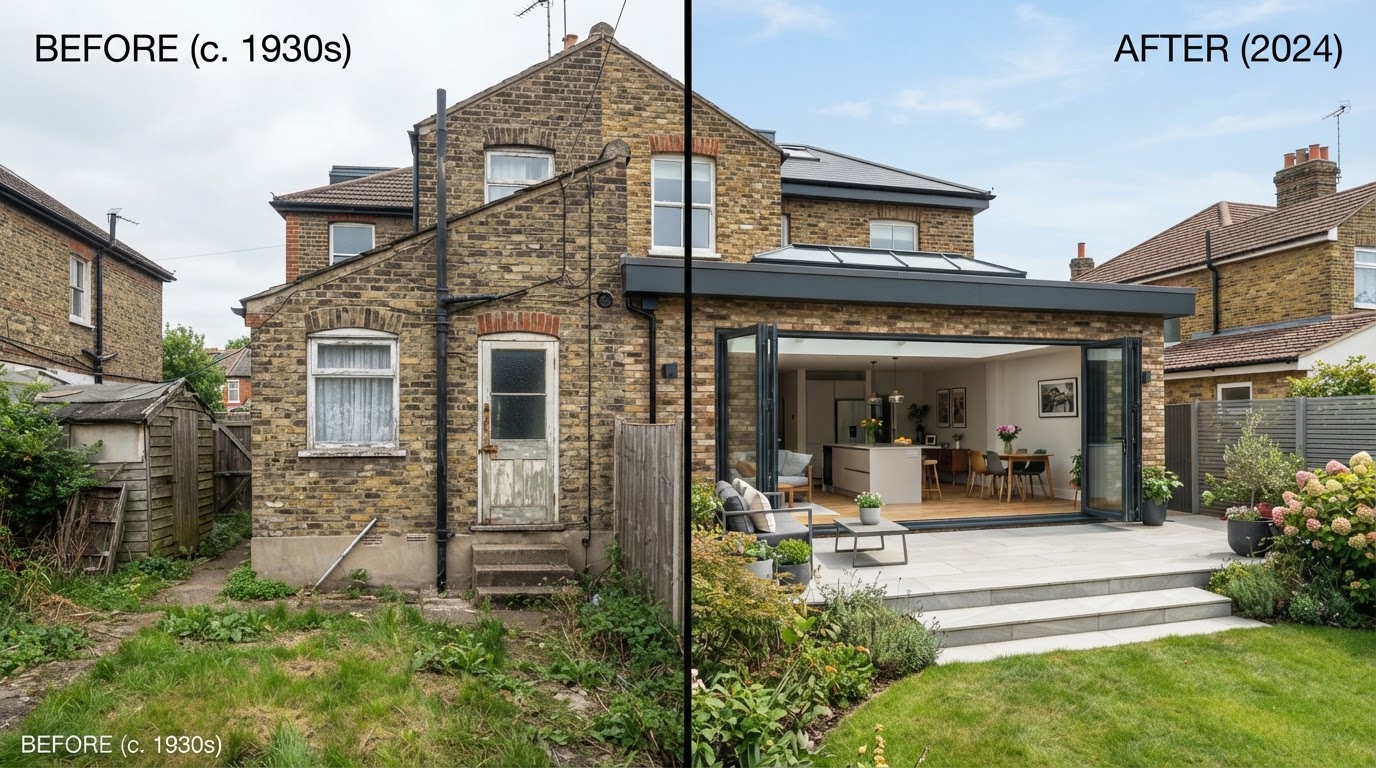
- Floor-to-ceiling bifold or crittall sliding doors onto the patio
- Add an open-plan lounge, kids play area and separate utility room
- Seamless level threshold between interior oak/tile and garden stone
- Single-storey or two-storey options to add bedrooms above
Loft Conversion
Add a bedroom, home office or main bedroom with an ensuite, without losing your garden.
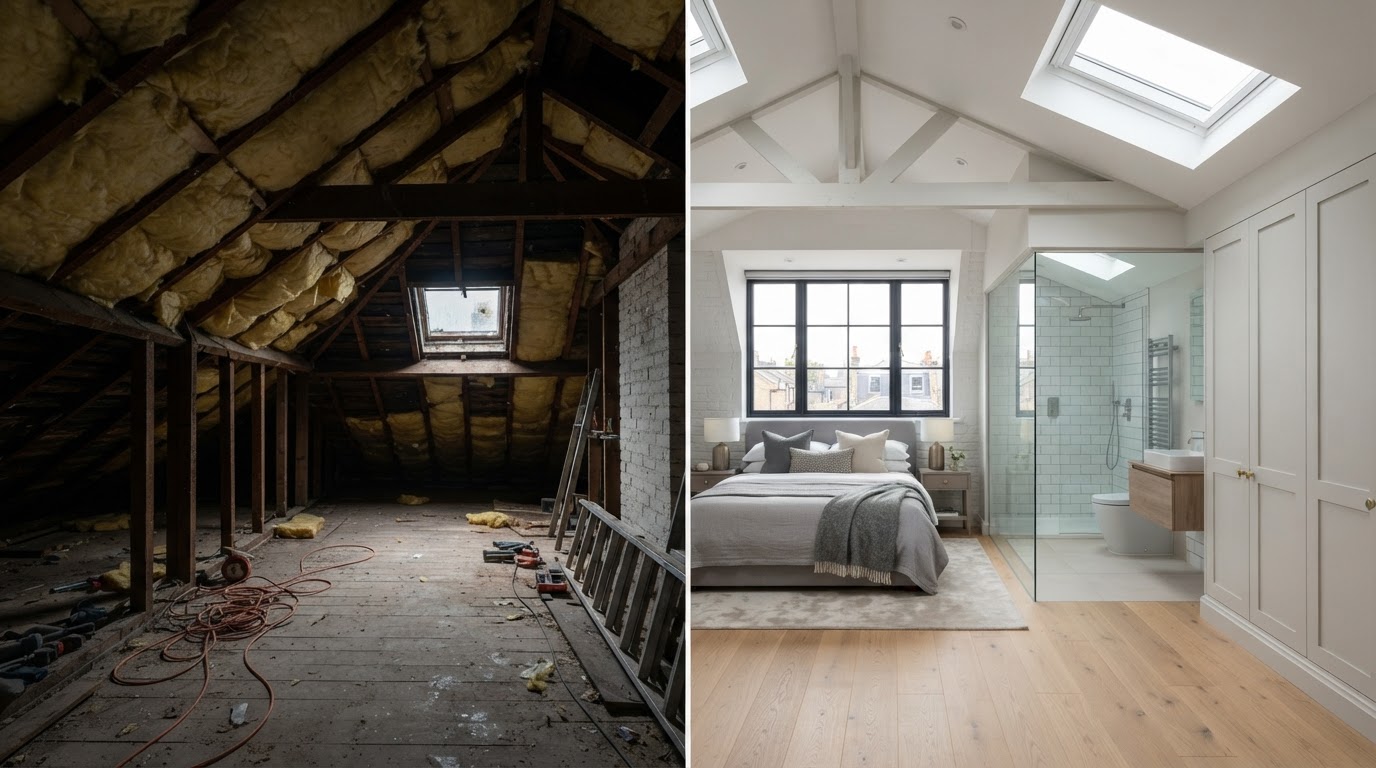
- Luxury master suite complete with bespoke walk-in wardrobes
- Private en-suite bathroom with walk-in rainfall shower
- Rear dormer with French doors and Juliette balcony overlooking gardens
- Quickest way to add significant property resale value in Beckenham
Not sure whether a side return, rear extension or loft conversion fits your budget best?
Why Truestone?
We know homeowners dread builder horror stories — escalating bills, disappearing tradesmen and endless delays. Here is how we do things differently.
Family-run
You deal with the people who are actually on your site, not a call centre.
FMB approved & fully insured
You're protected from day one with accredited Master Builder status and comprehensive public & employer liability.
Fully managed
Planning support, structural work, the build and the finishing. One team, one point of contact.
On time, every day
We plan properly before we start, we're on site daily, and we keep you and your neighbours informed.
Recent Projects
Authentic before-and-after work completed across Beckenham, Bromley, Lewisham, Chislehurst and surrounding South East London roads.
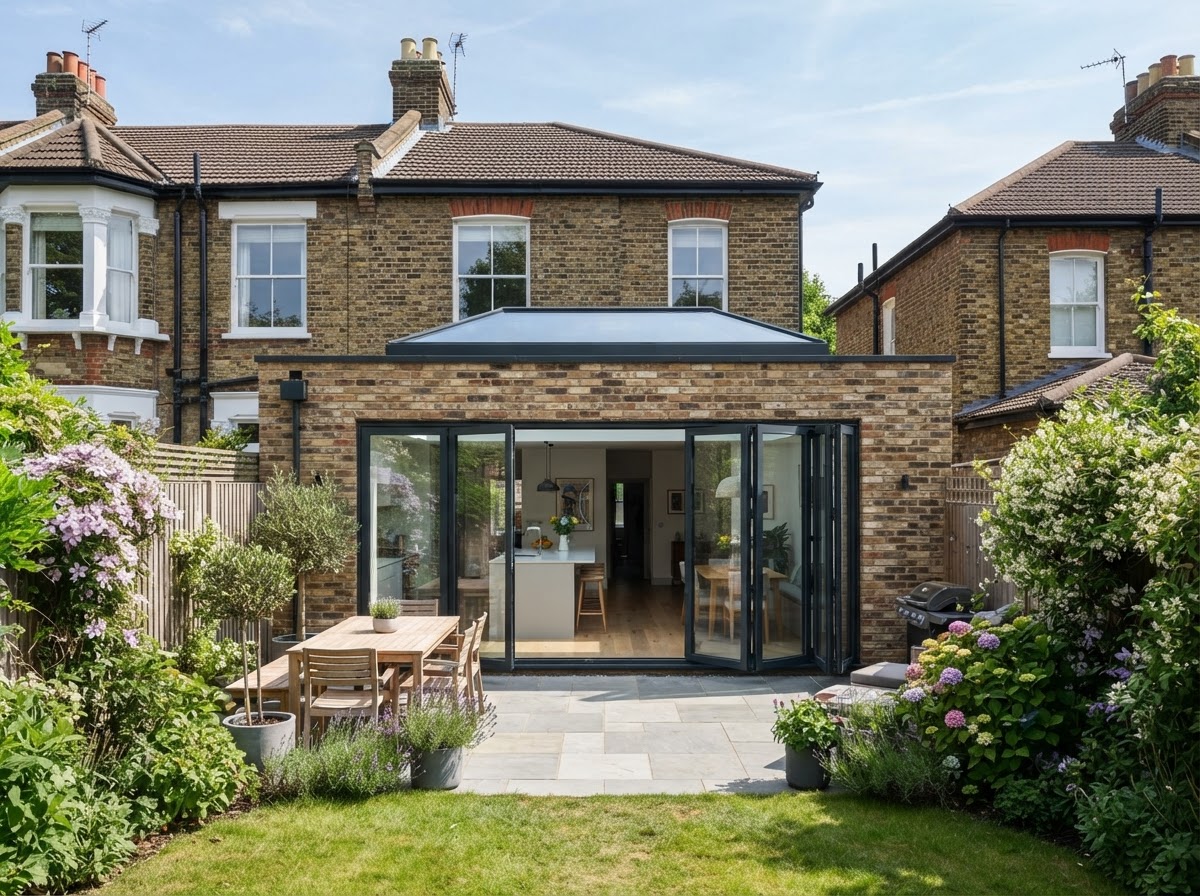
Side return kitchen-diner with structural skylights
Transformed an unused 1.2m side passage into a 28sqm light-filled kitchen-diner.
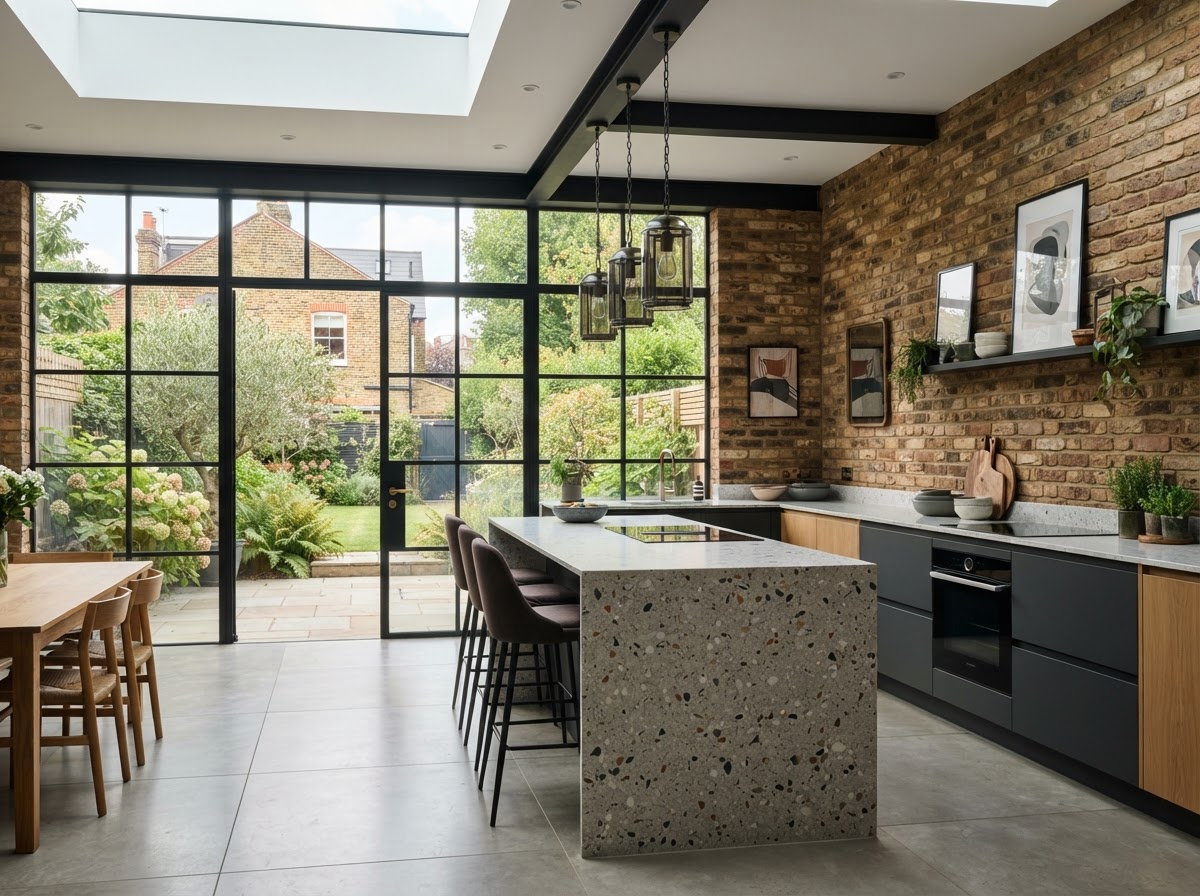
Expansive rear extension with exposed stock brick
Single-storey rear extension with anthracite bifold doors opening directly to level patio.
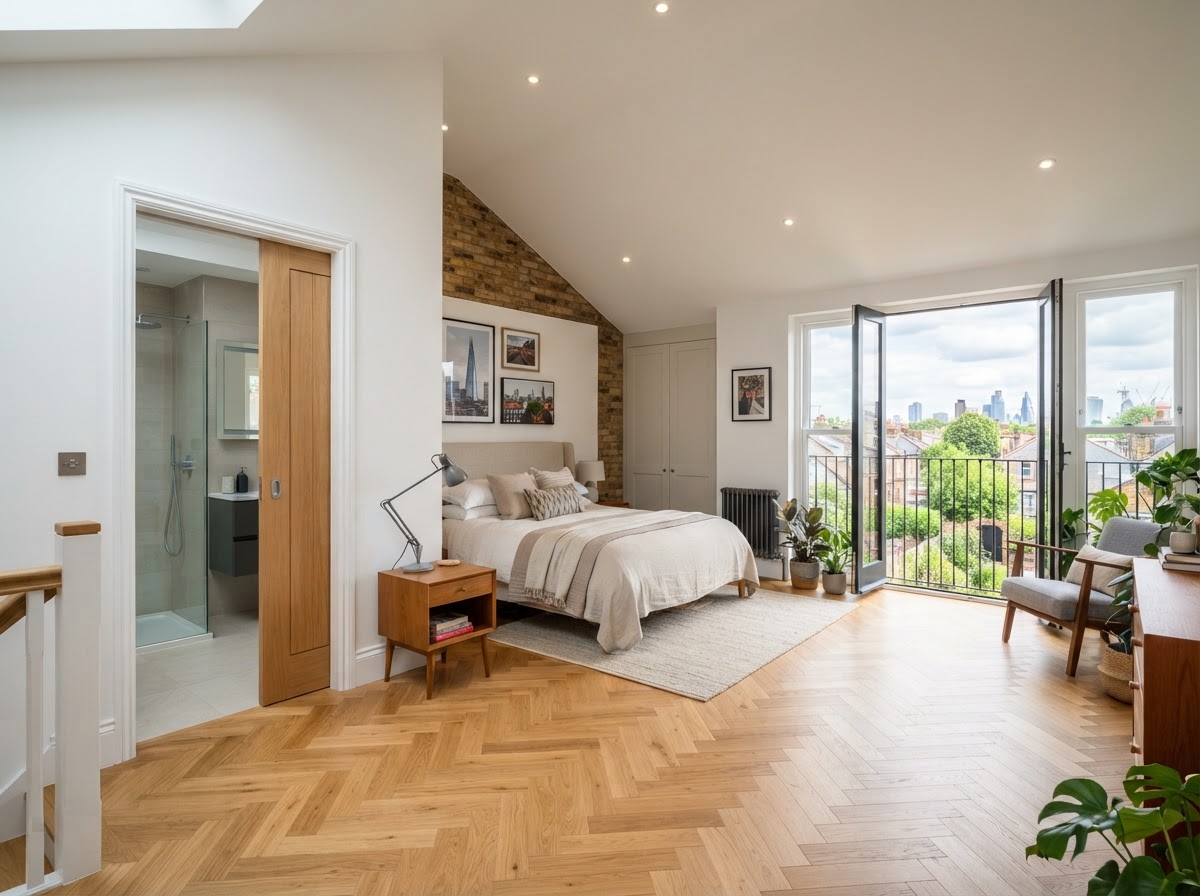
L-shaped rear dormer loft conversion with Juliette balcony
Added master bedroom with walk-in wardrobe and en-suite shower room without losing garden space.
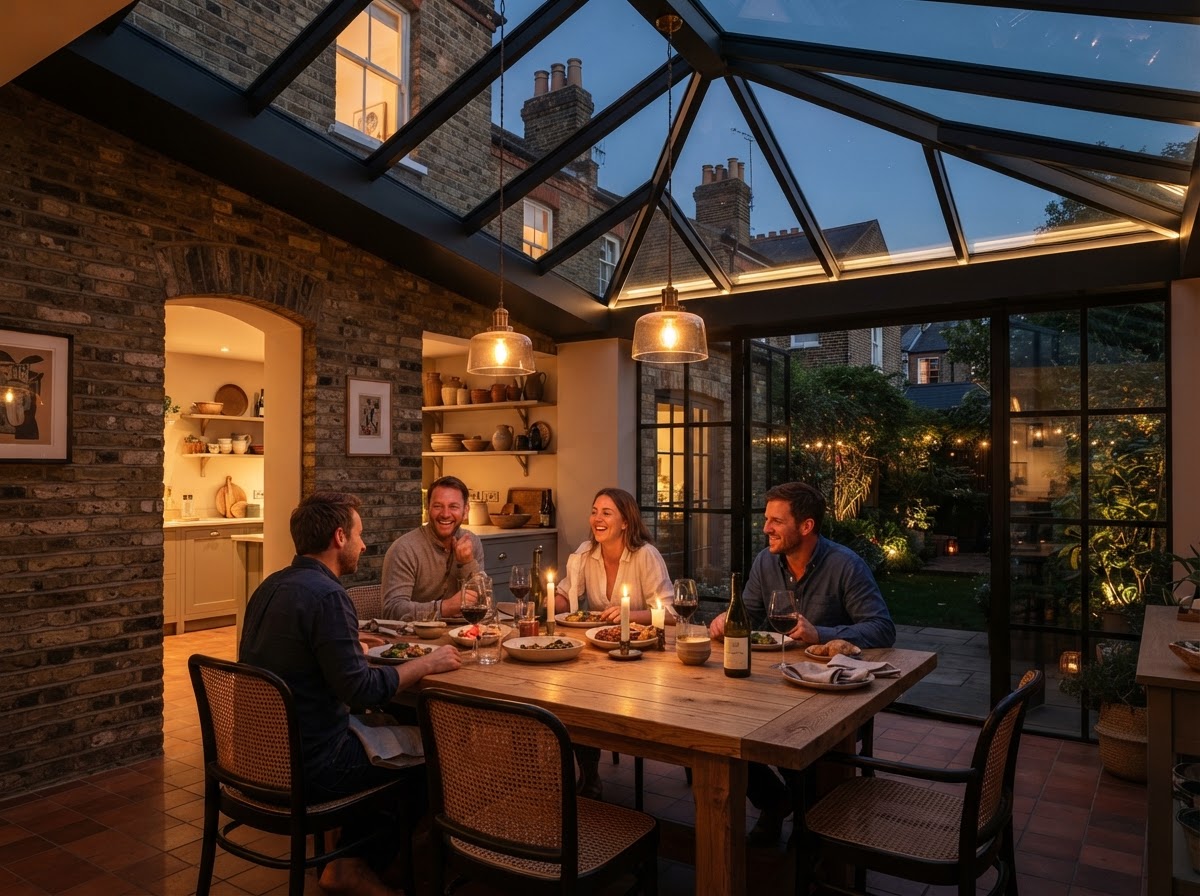
Victorian side return with pitched glass roof
Full architectural glazing bringing maximum daylight into central family living area.
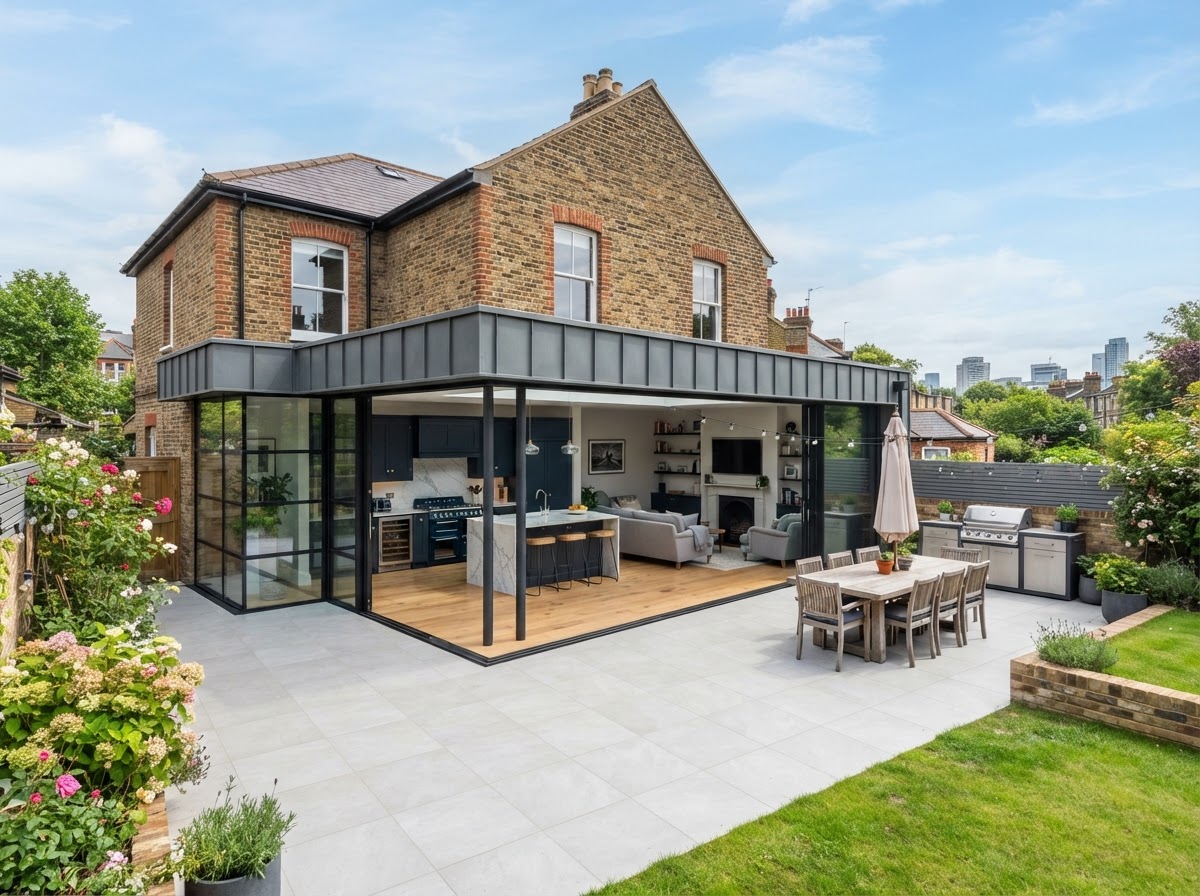
Wraparound ground floor extension with open-plan layout
Combined side return and rear extension to double the ground floor living footprint.
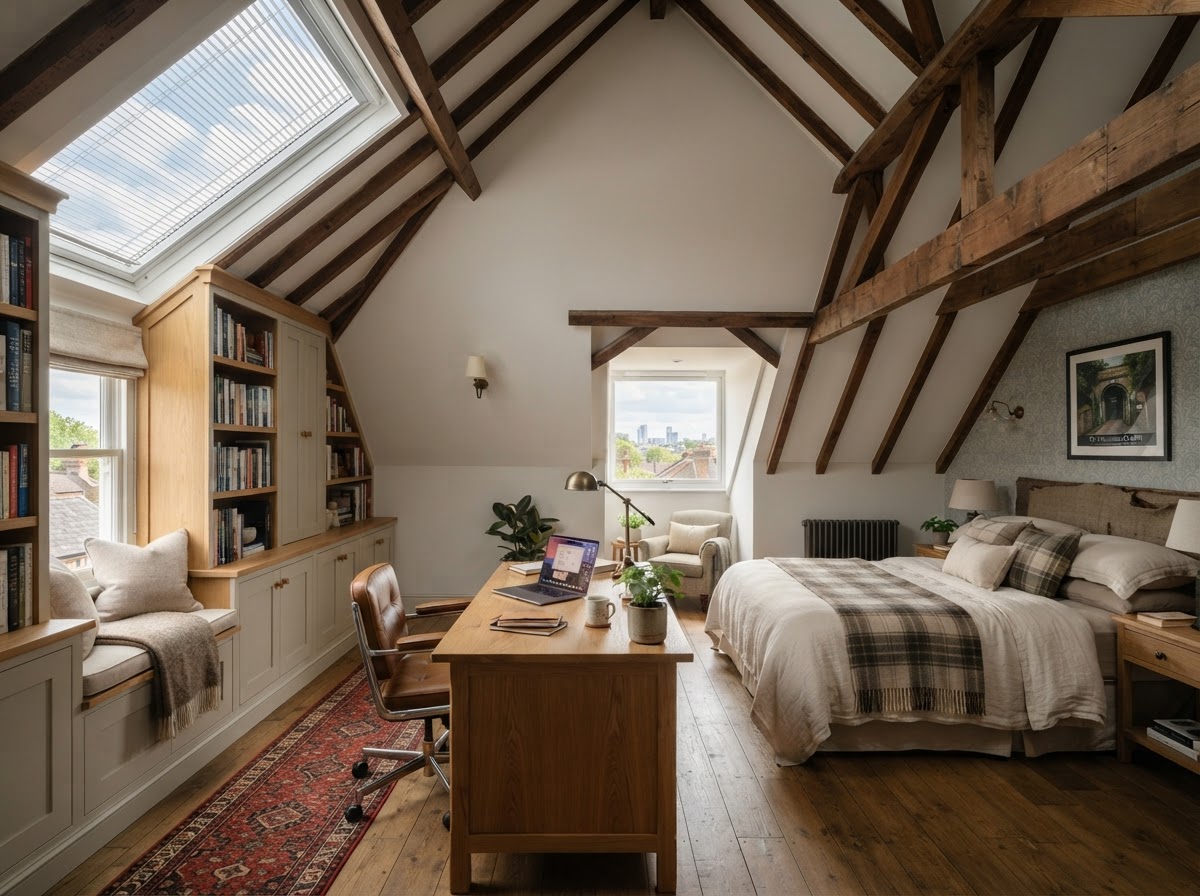
Bespoke loft master suite with eaves home office
Converted wasted attic headroom into a quiet, warm executive workspace and bedroom.
Have a similar property on your road?
We can share reference addresses and show you full photo walkthroughs during your free quote visit.
What Our Clients Say
Don't take our word for it. Hear directly from homeowners across South East London who trusted James and the Truestone team with their homes.

"He kept to his word and schedule at every stage of the build. James and his workers arrived on site daily at 8am as promised. The work undertaken was a challenge and James was able to effectively communicate with my neighbours to resolve any issues and keep the peace. He is one of the good builders you can trust to deliver quality work on time."
"James and his team are really friendly, polite & highly skilled. They asked us all the right questions, double checking our decisions to ensure the best outcome and execute what we had envisioned. So happy with their work and will definitely work with them again in the future."
"From start to finish Truestone have been very professional going above and beyond. All the work came in on schedule as promised. We would highly recommend Truestone due to their professionalism, tidy site management and good work ethic."
Tour Real Finished Extensions
Short clips with our clients inside their completed side returns and lofts.
"Our dark galley kitchen is now a sunlit sanctuary. The kids do homework while we cook."
"James finished on time before our second baby arrived. Couldn't have asked for better builders."
"Added a huge master suite and office. Saved us over £60,000 in moving and stamp duty costs."
How It Works
From your first message to stepping into your finished extension, we keep the entire process straightforward and completely transparent.
Tell us about your project
A quick 60-second form with what you're thinking, plus optional photos, sketches or architect drawings if you have them.
We call you & visit
James calls to discuss possibilities, then visits your home for an honest, friendly chat about structural feasibility, planning & budgets.
Get your free quote
A crystal clear, itemised quote detailing exact stages, timelines and fixed pricing. 100% free with zero obligation and no hard sell.
Frequently Asked Questions
Clear, straight-talking answers with no builder jargon.
Have a specific question about your home's layout or boundary wall?
Send us your details & we'll answer it on your free callGet Your Free Estimate
Fill in your details below and James will get in touch with honest guidance and pricing.